
HVAC Zoning
Local Experts Serving Broward & Miami-Dade
HVAC zoning divides your home into areas with independent temperature control — solving the problem of one thermostat trying to satisfy every room. Martin's Family Cooling designs and installs zoning systems across Broward and Miami-Dade County for homes with multi-level layouts, sunrooms, or varying comfort needs.
This page explains what zoning is, where it helps, our design and installation services, and how zoning can lower your energy bills. You can also explore our thermostat and smart controls or our ductless mini-split systems for other zoned comfort options.
What Is HVAC Zoning?
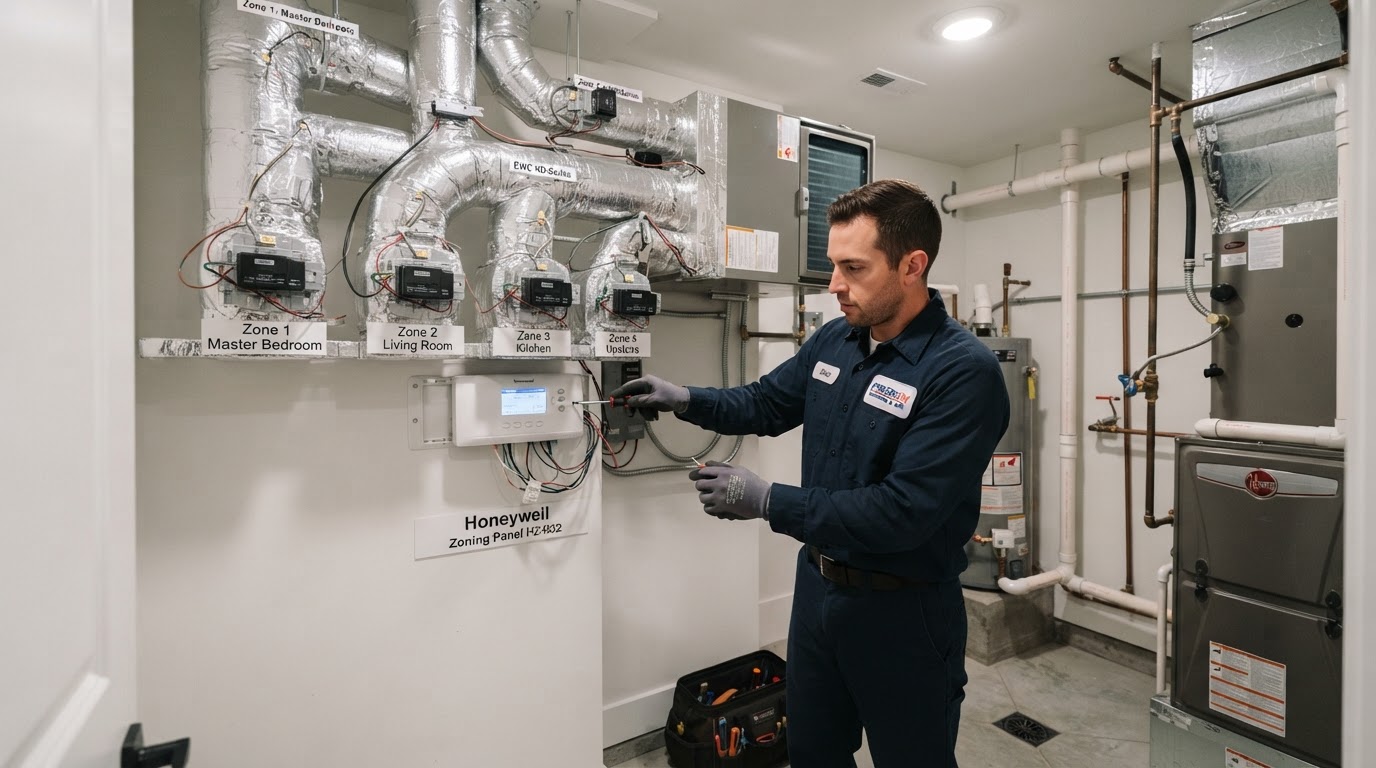
HVAC zoning uses motorized dampers installed in your ductwork to divide your home into separate zones, each with its own thermostat and independent temperature control. Instead of one thermostat controlling the entire house, a zoning system lets you heat or cool only the zones you're using, at the temperatures you want for each. A central control panel coordinates the dampers and your HVAC equipment to deliver conditioned air where it's needed.
This solves a common problem: a single thermostat can't account for differences in sun exposure, occupancy, or layout across a home. A west-facing room heats up in the afternoon while a north-facing room stays cool, and one thermostat struggles to satisfy both. Zoning lets each area be comfortable on its own terms.
Where Zoning Makes Sense
Zoning is most valuable in homes where different areas have genuinely different comfort needs. In South Florida, where sun exposure and multi-level layouts create real temperature variation, zoning can dramatically improve comfort and efficiency.
- Multi-level homes, where upper floors run warmer than lower ones.
- Homes with sunrooms or large windows that gain heat unevenly.
- Unused rooms you don't want to cool, reducing wasted energy.
- Family members with different comfort preferences.
- Large homes served by a single system, where one thermostat can't reach every room.
- Homes with a home office or guest room used only part of the time.
Our HVAC Zoning Services
We design and install zoning systems tailored to your home's layout and comfort needs. Each system is engineered for proper airflow and balanced performance, with compatible thermostats and controls.
- Zoning System Design — custom zone layout based on your home's layout and usage.
- Zone Damper Installation — motorized dampers installed in your ductwork for each zone.
- Zoning Controls & Thermostats — compatible thermostats and a central control panel.
- Zoning Repair — fix unresponsive zones, stuck dampers, or control issues.
- System Integration — coordinate zoning with your existing or new HVAC equipment.
Benefits of HVAC Zoning
Zoning delivers both comfort and efficiency gains. By conditioning only the zones you're using, you reduce runtime and energy waste — especially valuable in larger South Florida homes where cooling an entire house to satisfy one room is costly. Zoning also eliminates the hot and cold spots that frustrate homeowners with a single thermostat.
- Custom comfort in every zone, with independent temperature control.
- Lower energy bills by conditioning only occupied zones.
- Less wear on your system from reduced runtime.
- Solves hot and cold spots that a single thermostat can't address.
- Accommodates different comfort preferences across the household.
Zoning vs. Ductless: Choosing the Right Approach
Both zoning and ductless mini-splits offer zoned comfort, but they suit different situations. Zoning works with your existing ducted system, adding dampers and controls to divide it into zones — a good fit when you already have ductwork and want independent control without new equipment. Ductless mini-splits, on our ductless page, are ideal when you don't have ducts or want to add comfort to a space the main system can't reach. We help you choose based on your home, goals, and budget.
How the Installation Process Works
Zoning installation begins with a design assessment and ends with a balanced, tested system. Here's what to expect.
- Assessment — we evaluate your home's layout, ductwork, and comfort needs.
- Design — we plan the zones, damper locations, and control strategy.
- Installation — dampers, thermostats, and the control panel are installed and wired.
- Balancing & testing — we adjust airflow and verify each zone responds correctly.
- Walkthrough — we show you how to use your new zoning system.
Can You Add Zoning to an Existing System?
Often yes. We evaluate your ductwork and system to determine if zoning dampers and controls can be added. The feasibility depends on your duct layout, equipment, and the zones you want. In some cases, a system upgrade or duct modification makes zoning work better. We assess honestly and recommend the right approach for your home.
Why Martin's Family Cooling
Our family-owned team designs zoning systems that genuinely improve comfort and efficiency. We're licensed and insured, our technicians are background-checked, and we engineer each system for proper airflow and balanced performance. We quote upfront, recommend only what's needed, and stand behind our workmanship.
- Custom zone design based on your home's actual layout.
- Proper airflow balancing and testing.
- Licensed, insured, and background-checked technicians.
- Compatible controls and thermostats.
- Upfront pricing and honest recommendations.
How Zoning Lowers Energy Bills
Zoning reduces energy use by conditioning only the zones you're using, rather than cooling an entire home to satisfy one room's thermostat. In a large South Florida home, that can mean significant savings — especially for rooms that are unoccupied during the day, or for areas like guest rooms and home offices used only part-time. By closing dampers to unused zones and reducing runtime, zoning cuts the energy your system consumes without sacrificing comfort where you need it.
The savings are most pronounced in larger homes and homes with genuinely different comfort needs across zones. A single-thermostat home cools everything to one temperature, wasting energy on unoccupied spaces; a zoned system delivers comfort where it's wanted and saves where it's not. Over South Florida's long cooling season, those savings compound. Read more about efficiency in our electric bill guide.
- Conditions only occupied zones, reducing runtime and energy use.
- Especially effective in larger homes with unoccupied rooms.
- Savings compound over South Florida's long cooling season.
- Reduces wear on equipment from excessive runtime.
- Eliminates overcooling unused spaces to satisfy one thermostat.
Zoning Components and How They Work
A zoning system consists of several components working together. Motorized dampers installed in the ductwork control airflow to each zone, opening and closing based on which zones need conditioning. Each zone has its own thermostat, allowing independent temperature control. A central zoning control panel coordinates the dampers, thermostats, and your HVAC equipment, ensuring the system responds correctly to each zone's demands. When a zone calls for cooling, the panel opens that zone's damper and activates the equipment; when the zone is satisfied, the damper closes.
Proper design and installation are essential. Dampers must be correctly sized and placed, the control strategy must account for airflow and equipment limits, and the system must be balanced so each zone receives appropriate airflow. A poorly designed zoning system can cause airflow problems, equipment strain, or comfort issues. Our technicians engineer each system for proper performance and verify operation after installation. Learn about compatible controls on our thermostats page.
- Motorized dampers control airflow to each zone.
- Each zone has its own thermostat for independent control.
- A central control panel coordinates dampers, thermostats, and equipment.
- Proper design ensures balanced airflow and equipment protection.
- We verify operation and balance after installation.
Adding Zoning to an Existing System
Many homeowners wonder whether zoning can be added to their existing HVAC system, and the answer is often yes — with some conditions. The feasibility depends on your ductwork layout, your equipment, and the zones you want to create. Ducts need to be arranged so that zones can be served by dedicated dampers, and your equipment needs to handle the airflow changes that zoning introduces. In some cases, a bypass or equipment adjustment is needed to protect the system when only small zones are calling for conditioning.
We evaluate your system and ductwork to determine if zoning is feasible and what it would involve. If your ductwork doesn't support zoning cleanly, we may recommend alternatives like ductless mini-splits for specific zones, or duct modifications to enable zoning. We give an honest assessment rather than forcing a solution that won't perform well. For homes where zoning fits, it can be a powerful upgrade to comfort and efficiency.
Zoning for Multi-Level Homes
Multi-level homes are among the best candidates for zoning, because heat rises and creates natural temperature differences between floors. In a two-story South Florida home, the upper floor is typically warmer than the lower, and a single thermostat struggles to satisfy both — often leaving the upstairs too warm or the downstairs too cold. Zoning separates the floors into independent zones, each with its own thermostat, so both can be comfortable simultaneously.
Zoning also suits homes with sunrooms, large window walls, or areas with different usage patterns. A sunroom that heats up in the afternoon can be its own zone, cooled only when in use. A home office can be comfortable during the day without cooling the rest of the house. By matching zones to how you actually use your home, zoning delivers comfort where and when you need it. See our AC maintenance page for keeping a zoned system performing its best.
Maintaining a Zoned System
A zoned system needs the same regular maintenance as any HVAC system, plus attention to the zoning components. During maintenance visits, we inspect the dampers for proper operation, verify that each zone responds to its thermostat, and check the control panel and wiring. We also perform the standard maintenance — coil cleaning, refrigerant checks, drain service — that keeps the equipment itself running efficiently. Our Family Comfort Plan covers zoned systems as part of its twice-yearly tune-ups.
Between visits, pay attention to whether each zone is cooling as expected. If a zone stops responding or a damper seems stuck, schedule service to address it before it affects comfort. Zoning components are generally reliable, but like any mechanical system, they benefit from inspection and care. Proper maintenance keeps your zoned system delivering the comfort and efficiency it was designed for.
Zoning and Equipment Protection
A properly designed zoning system protects your HVAC equipment as well as improving comfort. Without zoning, a single thermostat may cause the system to run longer than necessary to satisfy one area, increasing wear. With zoning, the system runs only when and where needed, reducing runtime and extending equipment life. However, zoning must be designed correctly to avoid the opposite problem: if too many dampers close, airflow can become restricted, stressing the equipment. A well-designed system includes safeguards — like a bypass damper or equipment staging — to handle these situations.
This is why professional design and installation are essential. We engineer each zoning system to protect your equipment, accounting for minimum airflow requirements and the equipment's operating limits. During commissioning, we verify that the system performs correctly under various zone combinations, so you get the comfort benefits of zoning without risking equipment strain. A zoning system done right delivers comfort and efficiency for years; one done wrong can cause problems. See our AC maintenance page for ongoing care of a zoned system.
- Zoning reduces runtime, extending equipment life — when designed correctly.
- Too many closed dampers can restrict airflow and stress equipment.
- Proper design includes safeguards like bypass dampers or staging.
- We engineer systems to protect equipment and meet airflow requirements.
- Commissioning verifies performance under various zone combinations.
Smart Controls and Zoning Together
Zoning pairs naturally with smart thermostat technology, creating a comfort system that's both flexible and intelligent. Each zone's thermostat can be a smart model, offering scheduling, remote control, and learning features for that zone independently. A homeowner can cool the bedroom zone at night, the living area during the day, and leave unused zones off — all automated through smart scheduling or controlled remotely via app. The combination delivers precise, efficient comfort tailored to how you actually use your home.
We design zoning systems with compatible smart controls, configuring them to work together seamlessly. For homes that want the ultimate in comfort control and efficiency, zoning plus smart thermostats is a powerful combination — especially in larger South Florida homes with varied comfort needs. We help you choose the right controls for your zoning system and integrate them properly. Learn more about thermostat options on our thermostats page, and about efficiency in our electric bill guide.
- Each zone can use a smart thermostat for independent scheduling and control.
- Automate cooling by zone and time of day for efficient comfort.
- Remote control via app lets you manage zones from anywhere.
- We design zoning with compatible smart controls, integrated seamlessly.
- Zoning plus smart thermostats is ideal for larger homes with varied needs.
Is Zoning Right for Your Home?
Zoning isn't necessary for every home, and we recommend it only when it genuinely solves a comfort problem. Homes that benefit most from zoning typically have a multi-level layout, where heat rises and creates temperature differences between floors; large square footage, where a single thermostat can't satisfy every room; rooms with different uses or occupancy patterns, like a home office used during the day and bedrooms used at night; or areas with different sun exposure, like a sunroom or west-facing rooms that heat up in the afternoon. If your home has any of these characteristics, zoning may significantly improve your comfort.
For smaller homes or single-level layouts with consistent comfort throughout, zoning may add complexity without meaningful benefit. We assess your home honestly and recommend zoning only when it serves your comfort and efficiency goals. When zoning is appropriate, we design a system tailored to your home's layout and your family's usage patterns. For homes considering zoning alongside other upgrades, our AC installation and thermostat services integrate zoning into a complete comfort solution.
- Multi-level homes benefit from zoning due to heat rising between floors.
- Large homes with one thermostat often can't satisfy every room.
- Rooms with different uses or sun exposure are good zoning candidates.
- Smaller, single-level homes may not benefit from zoning.
- We recommend zoning only when it genuinely solves a comfort problem.
Adding Zoning to an Existing System
Many homeowners wonder whether zoning can be added to their existing HVAC system, and the answer is often yes — with some conditions. Adding zoning typically involves installing motorized dampers in the ductwork at key branch points, a zoning control panel to coordinate them, and a thermostat for each zone. The feasibility depends on your ductwork's layout and accessibility, your system's capacity, and whether the equipment can handle the airflow changes that zoning creates. We assess these factors to determine whether your existing system can be zoned effectively.
In some cases, zoning is best combined with equipment replacement — if your system is aging or undersized, replacing it with a zoning-ready system is the smarter investment. We assess your system honestly and recommend the approach that serves your comfort and budget, whether that's adding zoning to your current system or planning it as part of a replacement. For homes ready for a new system, see our AC installation page for zoning-integrated options.
- Zoning can often be added to existing ducted systems.
- Installation involves dampers, a control panel, and zone thermostats.
- Feasibility depends on duct layout, system capacity, and airflow handling.
- Zoning is sometimes best combined with equipment replacement.
- We assess honestly and recommend the approach that fits your system and budget.
Frequently Asked Questions
These are questions customers ask about HVAC zoning. The full FAQ set appears below.